Commercial Gym Fit-Out Solutions are changing quickly as operators prepare for the expectations of 2026. A successful facility now needs more than rows of machines. It must guide movement, support recovery, control noise, and make every square metre productive.
Bryan O’Rourke, a recognised fitness-industry consultant, says, “Technology should enhance the member experience, not replace human connection.” This principle remains important when planning connected equipment, digital check-ins, and personalised training zones. Technology can improve efficiency. It cannot replace a welcoming coach or a thoughtful layout.
The strongest 2026 solutions combine flexible training spaces with durable, low-maintenance materials. Expect modular flooring, movable storage, functional rigs, recovery rooms, and brighter lighting. Acoustic panels may reduce the clash between music, coaching, and heavy equipment. Clear circulation paths can also improve safety and member confidence.
Sustainability is becoming practical, not decorative. LED lighting, efficient ventilation, recycled rubber flooring, and water-saving fixtures can reduce operating costs. Accessibility should be built into the plan, including suitable equipment spacing, step-free routes, and inclusive changing facilities.
Yet not every trend deserves investment. A large digital wall may look impressive but add little value in a poorly staffed gym. Some operators may also underestimate ventilation and cleaning access. That mistake can become expensive.
This guide examines the most effective Commercial Gym Fit-Out Solutions for 2026. It considers design, equipment, technology, member experience, sustainability, and long-term maintenance. The best answer may not be the most fashionable one. It should be measurable, adaptable, and genuinely useful.
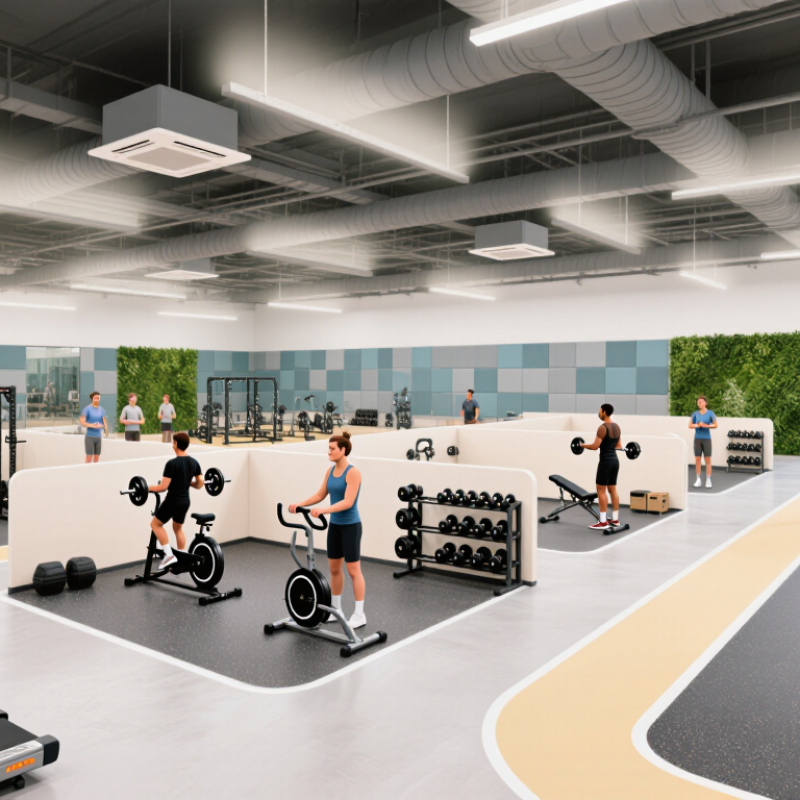
Defining the 2026 commercial gym fit out landscape requires more than adding new equipment. It requires flexible planning, measurable comfort, and careful attention to member behavior. The Health & Fitness Association’s 2024 U.S. Health & Fitness Consumer Report recorded 72.9 million memberships in 2023. That scale demands layouts that manage busy periods without making smaller studios feel empty.
Adaptability is becoming central. Strength zones need clear circulation, durable flooring, and acoustic control. Recovery areas may require softer lighting, privacy, and washable materials. The 2025 ACSM Worldwide Survey of Fitness Trends ranked wearable technology first, while mobile exercise applications remained among the leading trends. Commercial gyms should therefore provide reliable connectivity, charging points, and spaces for digitally guided training. Keep it practical.
Energy performance also shapes fit out decisions. Efficient lighting, occupancy sensors, low-flow fixtures, and zoned ventilation can reduce operating pressure. The International Energy Agency reports that buildings account for approximately 30% of global energy demand, making energy-conscious design difficult to ignore. Yet not every automated feature deserves the investment. A smart mirror may look impressive, but weak usage data can expose poor planning.
Material selection needs equal discipline. Recycled content, repairable flooring, and replaceable upholstery can extend service life. The Global Wellness Institute estimated the global wellness economy at 6.3 trillion dollars in 2023, indicating stronger demand for health-focused environments. Still, practical observation matters more than attractive forecasts. A quiet corner, visible cleaning storage, and safer equipment spacing may improve daily experience more than expensive visual effects.
Prioritize flexible layouts, safe circulation, comfort, and measurable operating performance. Busy periods should not make smaller studios feel abandoned. Keep it practical.
Separate free weights, cardio equipment, wet areas, and recovery rooms. Provide clear walking routes between zones. Strength areas need durable flooring and acoustic control. Recovery spaces benefit from softer lighting and privacy.
Provide reliable connectivity, charging points, and spaces for digitally guided workouts. Wearable devices and mobile training applications influence member expectations. Avoid installing impressive technology without usage data. That mistake happens.
Consider recycled rubber flooring, low-emission adhesives, certified timber, and modular partitions. Repairable flooring and replaceable upholstery can extend service life. Recycled flooring may create odors without proper ventilation. That detail matters.
Use efficient LED lighting, occupancy sensors, and daylight controls. Provide even light around mirrors and clear contrast near steps. Dark corners create hazards. Energy savings should never reduce visibility.
Connect lighting, ventilation, heating, and equipment loads through smart controls. Heat-recovery ventilation can reuse energy from outgoing air. Submeters can reveal heavy electricity use from cardio equipment. Automation still needs human attention.
Include step-free entrances, wider routes, accessible changing facilities, and varied equipment heights. Keep emergency exits visible and unobstructed. Use slip-resistant surfaces near showers and drinking stations. Small measurement errors can create serious barriers.
Use flexible partitions, modular ceilings, accessible service routes, and spare electrical capacity. Reinforced floor zones can support heavier equipment later. Leave maintenance space around important machines. Fewer machines today may create a better facility tomorrow.
In 2026, Commercial Gym Fit-Out Solutions will focus on creating adaptable, efficient, and welcoming spaces that support diverse training needs. A successful fit-out begins with a practical layout that separates high-intensity, strength, cardio, group exercise, recovery, and reception areas while maintaining clear circulation and strong visibility. Flexible training zones, movable partitions, and multi-purpose equipment can help operators adjust the facility for changing member preferences, classes, and community activities.
Sustainability and long-term performance will also shape gym design decisions. Durable, low-impact materials, efficient LED lighting, smart climate controls, and energy-conscious systems can reduce operating costs while improving member comfort. Safety features, accessible entrances, inclusive changing facilities, slip-resistant surfaces, emergency planning, and adequate equipment spacing should be integrated from the beginning. By allowing space for future technology, new services, and capacity growth, a well-planned commercial gym can remain functional, compliant, and competitive throughout its operational life.

