0%

Planning an Apartment Complex Gym Fit-Out means balancing resident needs, available space, safety, and long-term upkeep. A room may look spacious when empty, but treadmills, weight racks, and walking routes quickly change how it feels. Measure the floor area and ceiling height, then note doorways, columns, windows, and nearby homes. Small details matter.

Start with the people who will use the gym. A short resident survey can reveal whether neighbors want strength equipment, cardio machines, stretching space, or a quieter area for beginners. Then compare those priorities with the budget and the building’s maintenance capacity. Durable flooring, clear equipment spacing, good lighting, ventilation, and accessible storage all shape daily use. They are not just finishing touches.

A practical plan should also consider noise, cleaning routines, equipment servicing, and how residents move through the room during busy hours. Ask qualified contractors and equipment suppliers to review measurements and installation requirements before ordering. Their input can expose problems that a sketch misses. No plan is perfect on paper. Resident preferences may change, and a few layout choices may need revisiting after opening. This guide outlines the key decisions, from setting goals and choosing equipment to planning installation and ongoing care. The aim is a welcoming, useful gym that fits the property—not a crowded showroom.
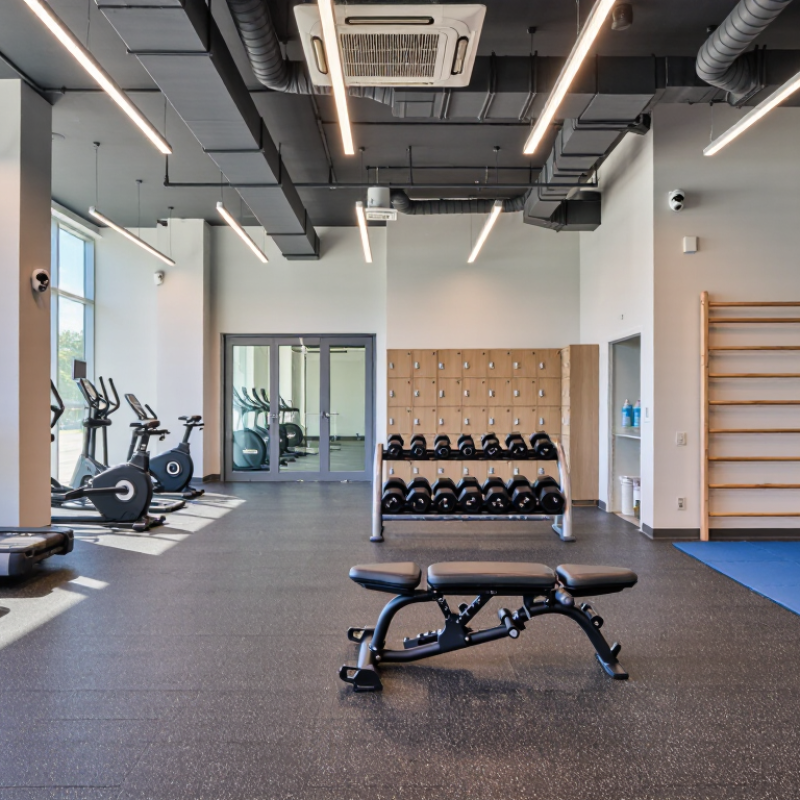
How to Plan an Apartment Complex Gym Fit Out?

Estimate Resident Demand Using ACSM’s 150-Minute Weekly Activity Guideline

Estimate gym demand from residents’ activity goals, not unit count alone. The American College of Sports Medicine (ACSM) recommends at least 150 minutes of moderate aerobic activity each week, alongside muscle-strengthening activity on two days. That could mean five 30-minute cardio sessions, or a mix of brisk treadmill walks and resistance training.

But a guideline is not a usage forecast. CDC’s 2020 Adult Physical Activity report found that 22.9% of U.S. adults met both aerobic and muscle-strengthening guidelines. That points to an activity gap, not a promise that the other 77.1% will use an apartment gym.

Start with occupied units and adult residents, then survey when and how they would exercise. Ask about preferred session length, equipment, and peak hours. Keep the survey brief. For a 200-unit property, a cautious planning model might test 10%, 20%, and 30% of adult residents as potential users; these are scenarios, not industry benchmarks. Translate responses into expected weekly visits, then check whether several residents could arrive together before work or after 6 p.m. A small room with two treadmills may feel full quickly. Booking logs from a short opening pilot can expose mistakes in the estimate. They will not explain everything. Cite ACSM’s exercise guidance and the CDC report in planning documents, and revisit assumptions as resident feedback accumulates.

Map Accessible Routes to ADA’s 36-Inch Minimum Clear Width

How to Plan an Apartment Complex Gym Fit Out?
Map Accessible Routes to ADA’s 36-Inch Minimum Clear Width

In a shared gym, accessibility depends on the route people can actually use, not just the floor plan. The 2010 ADA Standards, Section 403.5.1, set a 36-inch minimum clear width for most accessible routes. Measure between finished surfaces and account for equipment, open cabinet doors, and protruding handles. A route that looks wide on paper can narrow beside a treadmill.

Plan a continuous path from the entrance to workout areas and accessible amenities. Keep benches, dumbbells, and water stations out of the clear width. The ADA permits a 32-inch width for a short segment no longer than 24 inches, with wider sections between reduced segments. If a route is under 60 inches wide, Section 403.5.3 calls for 60-by-60-inch passing spaces at intervals of no more than 200 feet. Tight turns need attention, too.

Use the U.S. Access Board’s ADA Standards and technical guidance as the design reference, then verify the built space with a tape measure. Check the route with machines in their working positions, not pushed neatly against the wall for inspection. That detail is easy to miss. I would also recheck after residents begin using the gym; a movable bench can quietly undo a good layout. A little extra width may feel excessive on an empty plan, but it can make daily circulation less stressful.

How to Plan an Apartment Complex Gym Fit Out? — Map Accessible Routes to ADA’s 36-Inch Minimum Clear Width
Planning Area Dimension or ADA Reference Gym Fit-Out Application Layout Check
Accessible route clear width 36 inches minimum for most accessible routes. A route may narrow to 32 inches for a segment no longer than 24 inches, with at least 48 inches of clear route between such narrowed segments. Map the continuous route from the accessible entrance to the gym, accessible amenities, and usable exercise areas. Measure between equipment, walls, counters, and other projections. Show clear widths on the floor plan and check them after equipment placement, including movable benches and storage carts.
Passing spaces Where a route is less than 60 inches wide, passing spaces at least 60 inches by 60 inches are required at intervals not exceeding 200 feet. Consider passing areas along longer, narrower routes between the entrance and exercise zones. Confirm each passing space is clear of equipment, door swings, and temporary storage.
Door openings At least 32 inches of clear opening width with the door open 90 degrees, measured between the face of the door and the stop. Check the gym entrance and any doorways on the accessible route. Door maneuvering clearances may also apply. Verify the clear opening in the installed condition; do not rely only on the nominal door-leaf width.
Turning space A circular turning space may be at least 60 inches in diameter. The ADA Standards also permit a compliant T-shaped turning space. Allow turning space where users need to change direction, approach equipment, or move between compact exercise zones. Keep the required turning area clear of fixed obstructions and equipment footprints.
Clear floor space at equipment Common ADA clear floor space is at least 30 inches by 48 inches; orientation and approach requirements depend on the applicable provision. Use this as a planning check for approach and positioning at relevant accessible controls, amenities, and exercise equipment. Coordinate the space with the equipment’s operating area so users can approach without blocking the accessible route.
Walking surface slope A walking surface is generally limited to a running slope of 1:20 (5%) maximum and a cross slope of 1:48 (about 2%) maximum under the ADA Standards. Review transitions, floor finishes, and any changes in level along the route through the gym. Check slopes and transitions against the applicable ADA requirements and local building codes.
Ramps, where needed A walking surface steeper than 1:20 is generally treated as a ramp. ADA ramp runs are limited to a 1:12 maximum running slope, with additional requirements for landings, cross slope, and handrails where applicable. Use a compliant ramp design if a level change cannot be resolved with a compliant walking surface. Have the ramp, landings, and handrails reviewed as a complete assembly rather than checking slope alone.
Equipment and storage boundaries Keep the required accessible-route width and other applicable clear spaces unobstructed. Mark equipment footprints, maintenance access, and designated storage areas before ordering or installing machines. Recheck the route with doors open and equipment in its normal operating position.

Zone Equipment According to Manufacturer Clearance Requirements

Treat each machine’s required clearance as part of its footprint, not as leftover floor space. Before placing equipment, check the current manufacturer’s manual for operating and service clearances. Requirements vary by model, especially behind treadmills and around moving weight stacks. Mark those dimensions on the floor with tape, then test the layout with doors, storage, and walking routes in place. Small details matter.

Group equipment by activity, but leave each machine its full specified clearance. Keep cardio units away from tight corners where users may step off quickly. Place strength equipment so benches and weight-stack movement do not block neighboring stations. ACSM’s 2024 Worldwide Fitness Trends survey, based on responses from nearly 2,000 fitness professionals, ranked traditional strength training fifth. That finding supports planning for usable strength areas, but it does not set spacing rules.

A practical check: have someone walk the proposed route while another person uses each machine. Watch for swinging elbows, cables, and doors that open into the exercise zone. Recheck the plan when equipment models change; a replacement machine may need more room. I would not assume a generic aisle width solves everything. Measure the actual equipment, and document the source and date of each clearance requirement. The final layout may feel less crowded on paper than it does in use.

Use these indicative rear-clearance allowances as early space-planning estimates. Actual requirements vary by model and manufacturer; check each equipment manual and preserve any additional access or circulation space before finalizing the layout.

Plan Outdoor Air and Ventilation to ASHRAE Standard 62.1

An apartment gym’s ventilation plan should reflect how residents actually use the room, not just its floor area.

ASHRAE Standard 62.1-2022 gives an aerobics-room outdoor-air rate of 20 cfm per person, plus 0.06 cfm per square foot.

A 1,000-square-foot studio planned for 40 people therefore needs 860 cfm before ventilation-effectiveness adjustments.

That is a starting point, not a final equipment selection. Confirm the room category, adopted standard edition, and expected peak occupancy with a qualified mechanical engineer.

Locate outdoor-air intakes away from exhaust outlets, loading areas, and places where vehicle fumes may collect.

In a tight courtyard, air can recirculate in ways that are easy to miss on drawings.

Provide access to filters and balancing dampers, then commission the system at realistic operating settings. Check airflow when the room is busy.

CO2 readings can help reveal changing occupancy patterns, but they do not replace the outdoor-air calculation required by the standard.

Occupancy estimates can be wrong; revisit them after residents begin using the gym.

Specify Fitness Flooring Using ASTM F2772 Performance Criteria

For an apartment complex gym fit out, flooring affects more than appearance. Residents may move from treadmills to dumbbells within a few steps. ASTM F2772 offers performance criteria for indoor athletic floor systems, including shock absorption and vertical deformation. Use it to compare tested systems, not as a shortcut for choosing by color or thickness.

Ask for test data covering the complete floor assembly: surface, backing, and installation over the intended subfloor. Test results can change when one layer changes. That detail matters. A resilient surface may feel comfortable underfoot, yet still need separate protection beneath heavy weights. Check equipment loads and rolling requirements with the flooring supplier and equipment manufacturer.

Match the performance to how residents will use the room. A stretch area, a strength zone, and a treadmill row place different demands on the floor. ASTM F2772 does not answer every practical question, including noise between floors or resistance to concentrated equipment loads. Plan those separately. Walk the proposed layout, check transitions, and ask whether the documented test conditions resemble the actual slab and installation. The paperwork can look reassuring. Sometimes it isn’t enough. A small mock-up may reveal an awkward seam or a surface that feels too firm, details easy to miss on a specification sheet.

FAQS

How should I plan clearance around gym equipment?

Check the current manual for each model’s operating and service clearances. Mark those dimensions on the floor with tape. Measure each model.

How can I check whether walking routes are practical?

Test routes with doors, storage, and equipment in use. Watch for swinging elbows, moving cables, and doors entering exercise areas. The taped layout may still feel crowded.

How much outdoor air does an aerobics room need?

One cited standard rate is 20 cfm per person, plus 0.06 cfm per square foot. For 1,000 square feet and 40 people, that equals 860 cfm before adjustments. Confirm the applicable edition and room use with a mechanical engineer.

Where should outdoor-air intakes go?

Keep them away from exhaust outlets, loading areas, and spots where vehicle fumes may collect. Courtyards can hide air recirculation. Check the airflow under realistic conditions.

Can CO₂ readings replace ventilation calculations?

No. They can help reveal changes in occupancy, but they do not replace required outdoor-air calculations. Revisit occupancy assumptions after residents use the room.

What should flooring test data cover?

Request results for the complete assembly: surface, backing, and installation over the intended subfloor. Changing one layer can change performance. That detail matters.

Does resilient flooring protect against heavy weights and noise?

Not always. Check concentrated equipment loads, rolling needs, and noise between floors separately. Flooring performance criteria may not answer those questions.

Why make a flooring mock-up before installation?

A small sample can reveal awkward seams, firm-feeling surfaces, or troublesome transitions. Paperwork looked reassuring, but the sample may tell a different story.

Conclusion

Planning an Apartment Complex Gym Fit-Out starts with understanding who will use the space and how often. Estimate resident demand, then use the widely recognized goal of 150 minutes of moderate activity per week to help guide the mix of cardio, strength, and open training areas. Map accessible routes through the gym, keeping at least 36 inches of clear width where required, and ensure entrances, circulation paths, and workout zones remain easy to navigate.

Arrange equipment according to each manufacturer’s clearance and operating requirements, allowing enough room for safe movement and maintenance. Plan outdoor air supply and ventilation to support comfortable indoor conditions as occupancy changes. Finally, select fitness flooring based on its ability to absorb impact, resist wear, and provide suitable traction for the activities planned. Coordinating these decisions early can help create a practical, welcoming gym that makes effective use of available space and serves residents’ needs.

Ethan Blackwood

Ethan Blackwood

Ethan Blackwood is a highly experienced marketing professional dedicated to helping businesses understand products, services, and market opportunities with greater clarity. With a strong background in strategic communication, customer research, content development, and digital marketing, Ethan......