Choosing among the top Fitness Facility Project Consulting companies can shape a project long before equipment arrives. The right partner helps translate a business plan into a workable space, from early feasibility studies to opening-day checks. Small decisions matter. A poorly placed reception desk can create queues, while weak storage planning can crowd a training floor.
Architectural pioneer Louis Sullivan’s well-known principle, “form ever follows function,” offers a useful lens for fitness facility planning. It is not a fitness-specific rule, but it points to a practical question: does each design choice support the way members and staff will actually use the space? Strong consultants consider traffic flow, acoustics, ventilation, equipment spacing, accessibility, and future maintenance. They also explain trade-offs clearly, rather than promising that one layout suits every operator.
This guide introduces companies through the services and project needs they address. Compare their experience with your facility type, their approach to budgets, and how they coordinate architects, contractors, and equipment suppliers. Ask for relevant project examples and clear scopes of work. A polished rendering is useful, but it cannot prove a project will run smoothly. And even careful planning has limits; local conditions, changing costs, and late decisions can alter the result. That deserves honest discussion. The aim is not to find a perfect consultant, but a capable partner whose advice fits your goals, site, and resources.
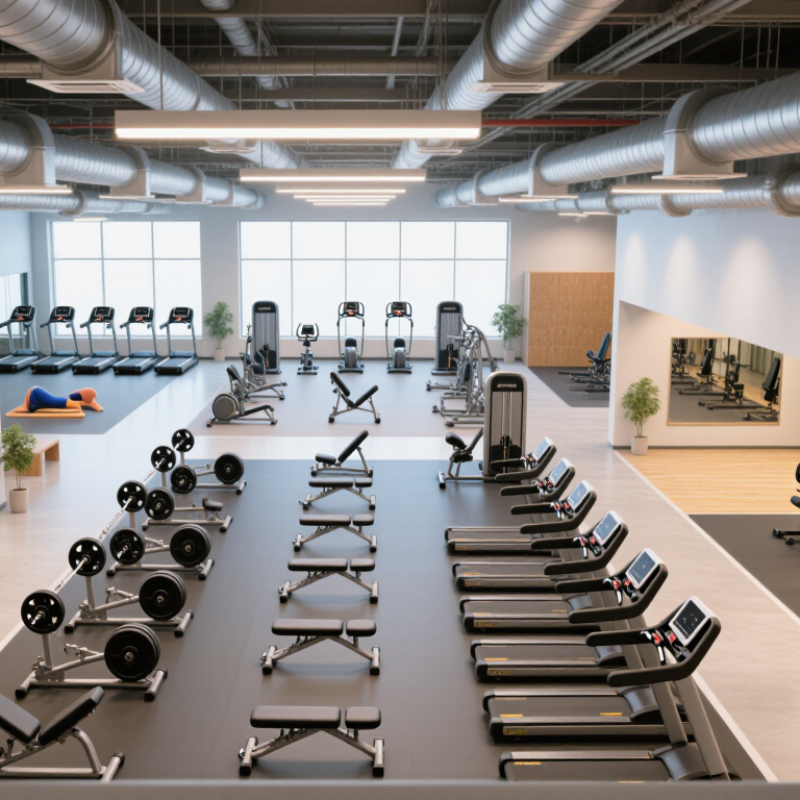
Fitness facility project consulting turns an operating idea into a buildable plan. Consultants help owners test demand, define user groups, set capacity, and translate programs into room sizes and equipment lists. The Sports & Fitness Industry Association’s 2024 Topline Participation Report estimates that 242.3 million U.S. residents, or 78.8%, participated in at least one sports or fitness activity in 2023. That matters. Yet broad participation cannot prove that one neighborhood can support a new facility. Local interviews, competitor mapping, and cautious membership assumptions remain essential.
A consultant coordinates the owner, operator, architect, engineers, equipment planner, and construction team. In feasibility and concept stages, they assess site access, parking, floor loading, locker demand, and adjacencies. During design, they review circulation, sightlines, acoustics, ventilation, storage, and accessible routes. Procurement and construction work includes checking equipment schedules, delivery clearances, substitutions, and commissioning. A treadmill may fit on paper yet block a service path. Often overlooked.
At opening, consultants can help track occupancy, zone use, maintenance issues, and member feedback. The Global Wellness Institute’s 2024 Global Wellness Economy Monitor estimates the worldwide wellness economy reached $6.3 trillion in 2023. That broad figure is context, not a forecast for an individual gym. Even a careful model can miss how people actually use a room. Post-opening observations should inform adjustments, and licensed design professionals must retain responsibility for their regulated work.
| Consulting Role | Typical Scope | Common Deliverables | Project Stage | Key Coordination |
|---|---|---|---|---|
| Feasibility and Business Planning | Assess the proposed facility concept, target users, operating model, space needs, and high-level project assumptions. | Feasibility findings, preliminary space brief, concept options, and planning assumptions. | Concept and pre-design | Owner, operator, finance team, and real estate advisers |
| Facility Programming | Translate operational needs into room types, adjacencies, capacity requirements, and functional criteria. | Written facility program, room and area schedule, and operational requirements. | Pre-design and schematic design | Owner, fitness operations staff, architect, and engineering consultants |
| Site and Due-Diligence Review | Review site constraints relevant to the proposed facility, such as access, existing conditions, utilities, and planning considerations. | Due-diligence observations, constraint register, and questions for specialist investigations. | Site selection and early planning | Owner, architect, civil engineer, surveyor, and local authorities |
| Design and Operational Coordination | Check that proposed layouts support circulation, supervision, accessibility, storage, and intended day-to-day operations. | Design review comments, operational criteria, and coordination issues for resolution. | Schematic design through construction documents | Architect, engineers, operator, and specialist design consultants |
| Fitness Equipment Planning | Develop equipment requirements and coordinate footprints, clearances, power, data, delivery routes, and installation needs. | Equipment schedule, layout coordination information, and installation requirements. | Design development through procurement | Owner, operator, architect, electrical engineer, and equipment suppliers |
| Procurement and Budget Support | Support scope definition, bid comparisons, purchasing schedules, and alignment between equipment selections and project requirements. | Procurement criteria, comparison summaries, and budget or schedule coordination inputs. | Design development through purchasing | Owner, procurement team, contractor, and suppliers |
| Construction-Phase Advisory | Help track approved requirements, review relevant submittals, and identify coordination questions that affect fitness operations or equipment. | Review comments, issue logs, and responses to project coordination questions. | Construction | Owner, architect, contractor, engineers, and suppliers |
| Commissioning and Opening Readiness | Coordinate equipment installation checks, operational handover needs, staff orientation, and readiness items before opening. | Readiness checklist, training coordination, outstanding-items list, and handover information. | Installation, commissioning, and pre-opening | Operator, owner, contractor, suppliers, and facility staff |
Consulting responsibilities and deliverables vary by contract, project size, and local requirements. Statutory design, code approvals, and construction work are typically handled by appropriately qualified design professionals, authorities, and contractors.
A consultant turns an operating idea into a practical plan. They help assess demand, user groups, capacity, room sizes, and equipment needs. They also coordinate owners, operators, designers, engineers, and construction teams.
No. National figures offer context, but they cannot predict demand in one neighborhood. Local interviews, competitor mapping, traffic counts, and cautious membership estimates give a clearer picture. Even then, uncertainty remains.
It should consider site access, parking, floor loading, locker demand, operating costs, and nearby competition. A crowded evening can reveal problems that a quiet site visit misses. Peak hours matter.
Consultants review circulation, sightlines, acoustics, ventilation, storage, and accessible routes. They also check equipment spacing and delivery clearances. A treadmill may fit on a drawing yet block a service path.
Observe how people move through entrances, locker rooms, and workout zones. Check queues, class-room access, and space around equipment. A floor plan can look tidy while real traffic feels awkward.
Consider charging access, reliable connectivity, network capacity, and clear sightlines. Watch where members pause and where signals weaken. More screens are not always better; confirm what members actually use.
Staff can explain that readings are estimates, not medical diagnoses. They should understand basic privacy settings and know when not to interpret data. That part needs attention.
Track occupancy, zone use, maintenance issues, and member feedback. Use those observations to adjust layouts or operations. The original plan may be wrong in small ways, and that is worth admitting.
Fitness Facility Project Consulting helps owners and organizations turn a facility concept into a practical, well-managed project. Consultants can assess demand and feasibility, shape the facility’s design and layout, estimate costs, and plan for day-to-day operations. Their involvement across project stages helps align decisions with user needs, available resources, and long-term goals. Demand for thoughtful planning is reinforced by the 72.9 million people recorded as U.S. fitness-facility members in 2023.
When selecting a consultant, compare experience in feasibility studies, design coordination, budgeting, and operational planning, rather than focusing on a single project phase. Established specialists offer different approaches to these needs, so a clear scope and suitable track record matter. Facility plans should also account for changing user expectations and technology: wearable technology ranked as the leading fitness trend in 2024. Integrating flexible spaces and technology considerations early can help facilities remain useful, adaptable, and prepared for future demand.